
Optruss

API 670 Eddy-Current Proximity Probe System (8mm Tip)

The gold standard for fluid-film hydrodynamic bearings: measuring absolute shaft dynamic displacement, radial vibration, axial thrust position, and phase reference up to 10 kHz.

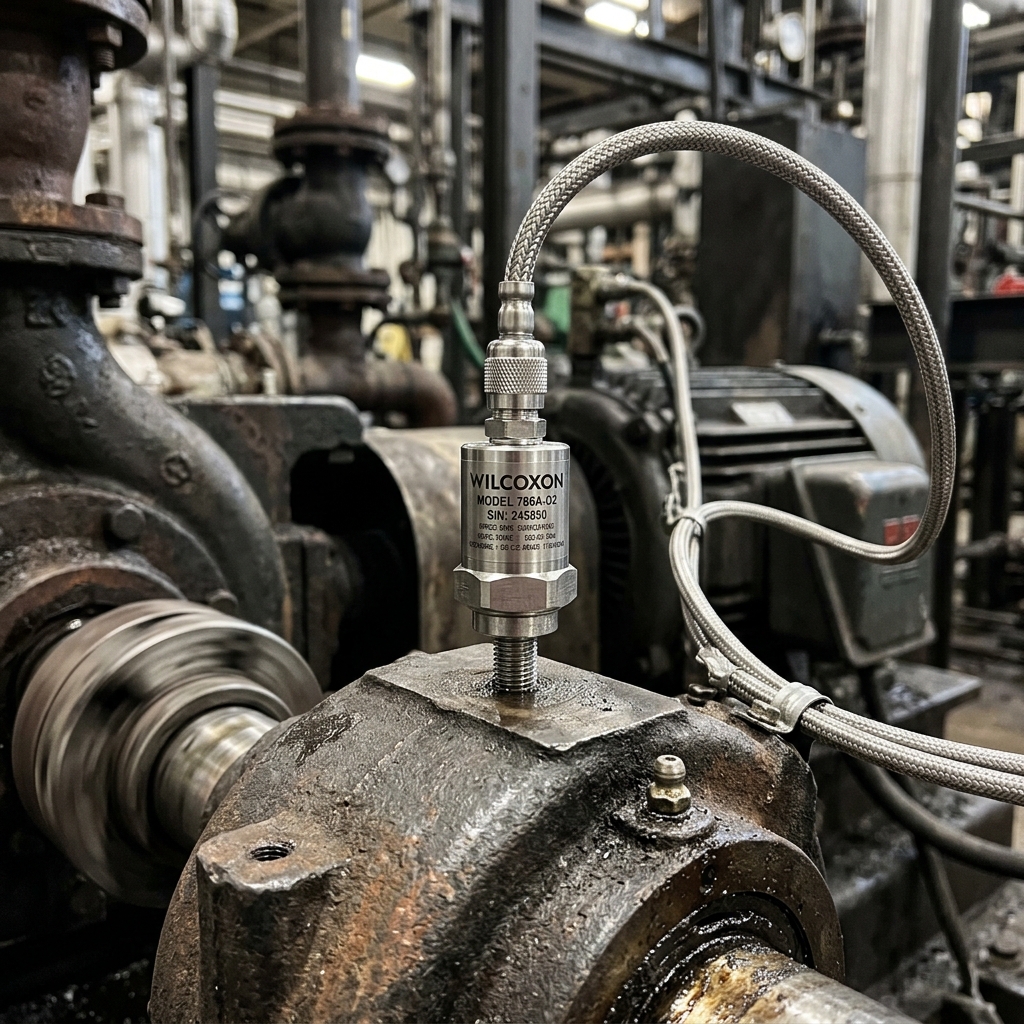
Wilcoxon 786A vibration sensor mounted on the bearing housing of a running pump

Stage 4 / Protective Trip: Critical Shaft Clearance Breach

Directly measures the micro-inch oil film clearance inside hydrodynamic fluid-film journal bearings. Prevents catastrophic metal-to-metal rubbing, babbitt wiping, and thermal seizure through instantaneous 2oo3 trip voting.

Operating Principle & Signal Chain

Physical Transduction Mechanism

An oscillator inside the proximitor generates a high-frequency RF signal (~1.5 MHz) through a precision coil embedded in the probe tip. This induces eddy currents within the conductive steel shaft surface. The closer the shaft comes to the probe tip, the more energy is absorbed by eddy currents, lowering the RF amplitude. The demodulator extracts a DC negative voltage proportional to physical clearance distance and an AC ripple representing dynamic vibration.

Electronic Signal Chain Architecture

Probe Tip RF Coil → Matched Low-Loss Coaxial Extension Cable → Demodulating Proximitor Unit (-24V Supply) → Galvanically Isolated Buffer Amplifier → Dual 24-bit Simultaneous High-Speed ADC (102.4 kS/s) → Optruss Deterministic Orbit DSP Engine.

API 670 Orthogonal X-Y 90° Geometry & Proximitor Calibration

  • Confirm target shaft area electrical and mechanical runout is below 6 µm (0.25 mil)

  • Maintain 90° ±5° angular separation between radial probes in the bearing housing

  • Verify DC gap voltage is within -9.5 VDC to -10.5 VDC at cold assembly clearance

  • Use isolated terminal boxes with individual insulated shield grounds per channel

Wiring & Shield Grounding Specifications

Install pairs of probes separated by 90° geometrically (at 45° left and right of true vertical centerline) on each bearing plane. Calibrate the probe gap to -10.0 VDC (approximately 1.2 mm gap) using a calibrated micrometer rig against the shaft metal. Use matched 5m or 9m total electrical length cables; cutting or extending cable alters calibration curve slope.

Field Commissioning Checklist

Detectable Degradation Profiles

Direct shaft center-line orbit and polar plot analysis

Precession frequency tracking at approximately 0.42X to 0.48X running speed with expanding circular forward orbit

Full spectrum orbit truncation & subharmonic generation

Flattened/clipped circular orbit with prominent reverse precession components and fractional harmonics (1/2X, 1/3X)

Dual axial probe DC gap delta tracking

Rapid progressive DC voltage drift exceeding calibrated axial clearance limits (> 0.25 mm shift)

Shaft centerline equilibrium migration plot

Downward drop of static shaft position over hours accompanied by elevated 1X vibration amplitudes

Hardware-Accelerated Edge Acquisition & AI Classification

Streams continuous high-frequency orthogonal raw dynamic signals directly into the Optruss Orbit Visualizer. It plots instantaneous Lissajous shaft orbits, calculates dynamic eccentricity ratio, monitors DC gap stability, and interfaces directly with the plant distributed control system (DCS) for API 670 alarm enforcement.

Optruss Edge Sovereign Industrial Hub (Air-Gapped)

Deterministic high-speed acquisition and local AI inference: running air-gapped on DIN rails with FPGA DSP, dual isolated Ethernet, and sovereign Merkle audit ledger.

Stream API 670 Eddy-Current Proximity Probe System (8mm Tip) Directly to Optruss Edge

Benefit from sub-millisecond edge FFT processing, early P-F curve anomaly detection, and automated CMMS work order generation.